
Alachua
Florida municipality
Property-Specific Permit Research
Tell us the property address and what you are planning to build. Permitrust researches the local permit, zoning, setback, code, document, fee and filing requirements so you know what to do next. Use the free DIY report to handle the application yourself, or choose filing support where available.
DIY Permit Report • Limited-time offer
Offer ends
December 31, 2026
Project: Residential deck permit
Service
Done For You
Permit Research
Zoning, setbacks, codes & documents
Permit Package
Application and required materials
Final Clerk Review
Final check before filing
Filed With AHJ
Application submitted on your behalf
AHJ Review
Permitrust tracks the application
Comments & Resubmissions
Handled when requested by the authority
Permitrust's $149 Done For You Permit Filing Service is available across supported Florida municipalities. We research applicable local requirements and help prepare, file, and track the permit process.
Municipality coverage is based on Florida municipal directories and official local-government permitting sources.
Florida municipality
Florida municipality
Florida municipality
Florida municipality
Florida municipality
Florida municipality
Florida municipality
Florida municipality
Florida municipality
Florida municipality
Florida municipality
Florida municipality
Florida municipality
Florida municipality
Florida municipality
Florida municipality
Florida municipality
Florida municipality
Florida municipality
Florida municipality
Florida municipality
Florida municipality
Florida municipality
Florida municipality
Florida municipality
Florida municipality
Florida municipality
Florida municipality
Florida municipality
Florida municipality
Florida municipality
Florida municipality
Florida municipality
Florida municipality
Florida municipality
Florida municipality
Florida municipality
Florida municipality
Florida municipality
Florida municipality
Florida municipality
Florida municipality
Florida municipality
Florida municipality
Florida municipality
Florida municipality
Florida municipality directory reference: Florida Department of State
Don't want to spend hours researching municipal requirements, preparing permit paperwork, filing an application, and chasing updates? Permitrust can handle the permit process for you.
We research permit, zoning, setback, code, document, fee and process requirements for your project.
We prepare your permit package using the project information and documents you provide.
Your assigned clerk performs a final review of the package before filing.
We file with the applicable permitting authority and track the application through the process.
We handle applicable permitting-authority comments and resubmissions included in the service.
Choose how much of the building permit process you want to handle yourself.
Research it yourself. Get property-specific permit and zoning information, then handle the application on your own.
We handle the permit process. From preparing your permit package to filing, tracking, comments, and resubmissions.
Whether you're building at home, managing jobs for customers, designing projects, or coordinating residential construction, Permitrust gives you a simpler way to manage permit requirements and applications.
Understand what your property requires and let Permitrust handle the permit work when you don't want to manage the process yourself.
Spend less time researching municipal requirements and chasing permit updates. Keep your jobs moving while Permitrust handles the permit process.
Research project-specific permit requirements and keep application information organized around the plans and documentation you provide.
Organize permit requirements, application preparation, filing, tracking, and follow-up across residential construction projects.
A permit application can move through review, generate comments, require additional information, and need resubmission. The Done For You service is designed to stay with the application through the process.
Permit Workspace
Residential Deck Permit
Spend more time estimating, scheduling, building, and managing customers. Let Permitrust take the permit research and administrative work off your team's plate.
Research permit, zoning, setback, code and documentation requirements before the job begins.
Use the Done For You service to prepare the permit package and manage the filing process.
Track applications and handle applicable comments and resubmissions without making permit follow-up your daily task.
Keep permit research, documents, application information and project status organized in your Permit Workspace.
Permitrust researches the permit, zoning, setback and building requirements for your property and project. With the Done For You service, we can then prepare the permit package, complete a final clerk review, file the application, track it, and handle applicable comments and resubmissions.
Municipalities
Research
Permit assistance
Done For You Service
Find the requirements that apply to your specific property and project, including permits, zoning, setbacks, building codes, fees and inspections.
Get fast answers from the AI Permit Assistant, with manual permit assistance and human expert review available with the Done For You Service.
Organize your project information, required documents and submission requirements as part of the permit preparation process.
The $149 Done For You service includes preliminary site plan preparation using available property and project information.
Understand potential permit issues before you spend money on construction or submit incomplete information.
Keep your permit research, report, documents, application information, site-plan preparation and next steps organized in your Permitrust workspace.
Check My Address →Permitrust helps homeowners, contractors, architects, designers, builders, and developers research residential building permit requirements for decks, sheds, garages, fences, bathrooms, kitchens, electrical projects, roofing, pools, additions, ADUs and other residential construction projects. With the Done For You service, Permitrust can also prepare, review, file, track, and manage applicable permit comments and resubmissions. Requirements vary by permitting authority, zoning district, property and project, so always verify final requirements with the applicable local authority.
The Permitrust Done For You Service includes preliminary site plan preparation based on available property, project and user-provided information. Review the examples below.
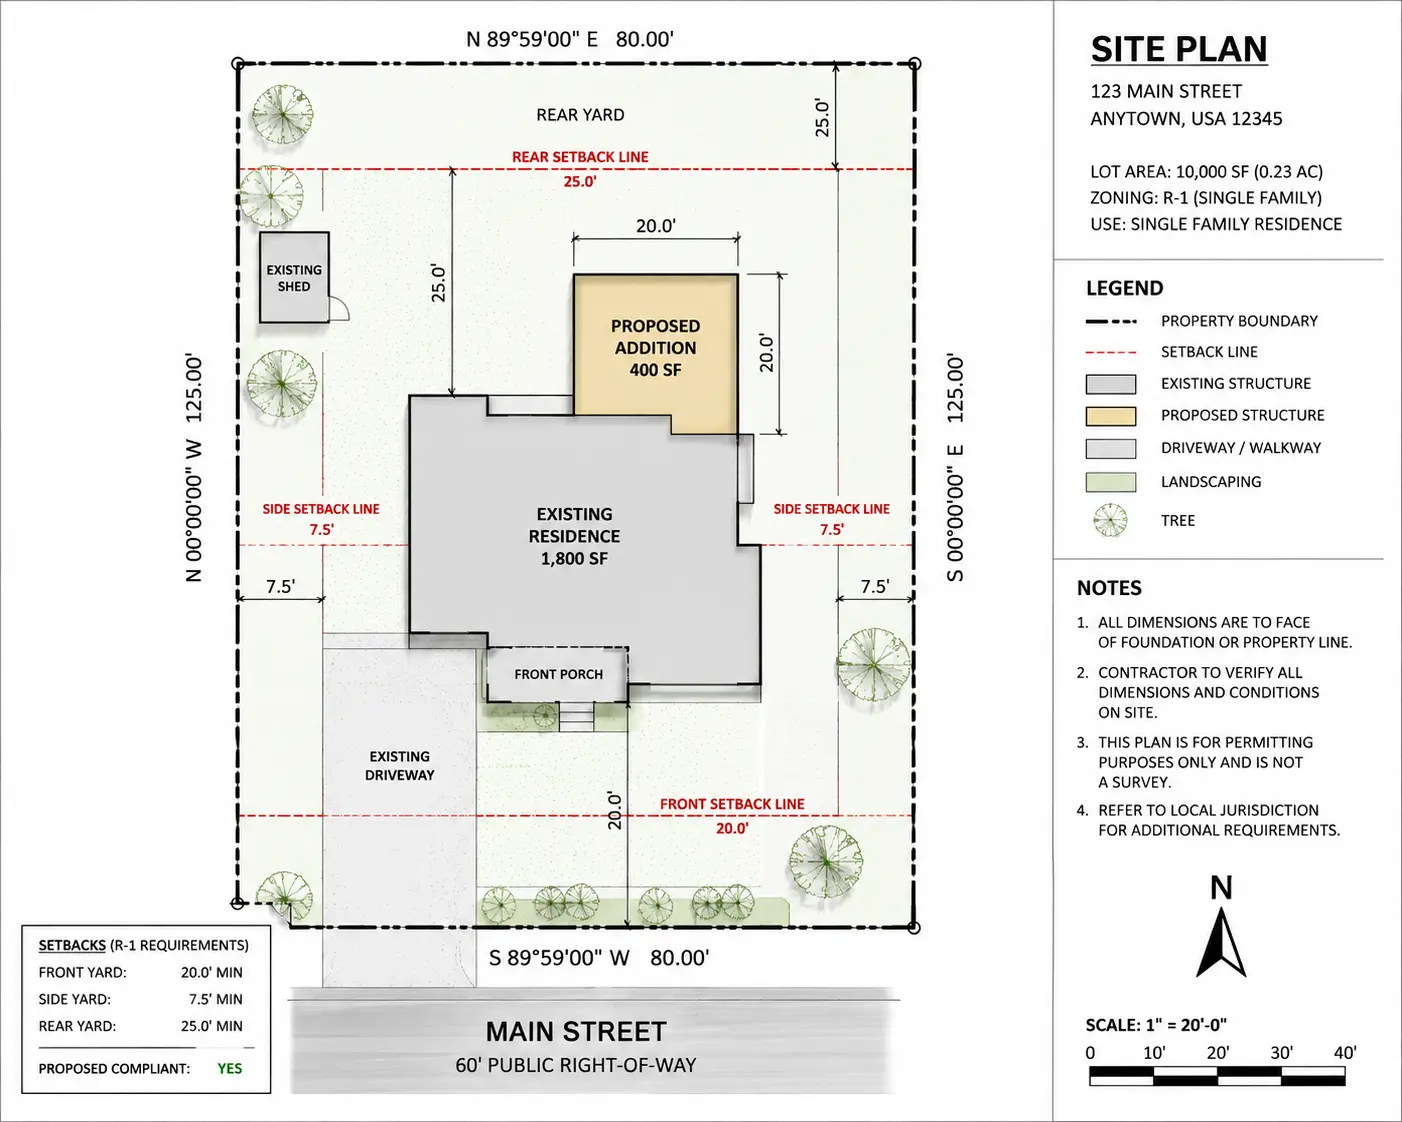
A preliminary layout showing property information, existing structures and proposed project placement.
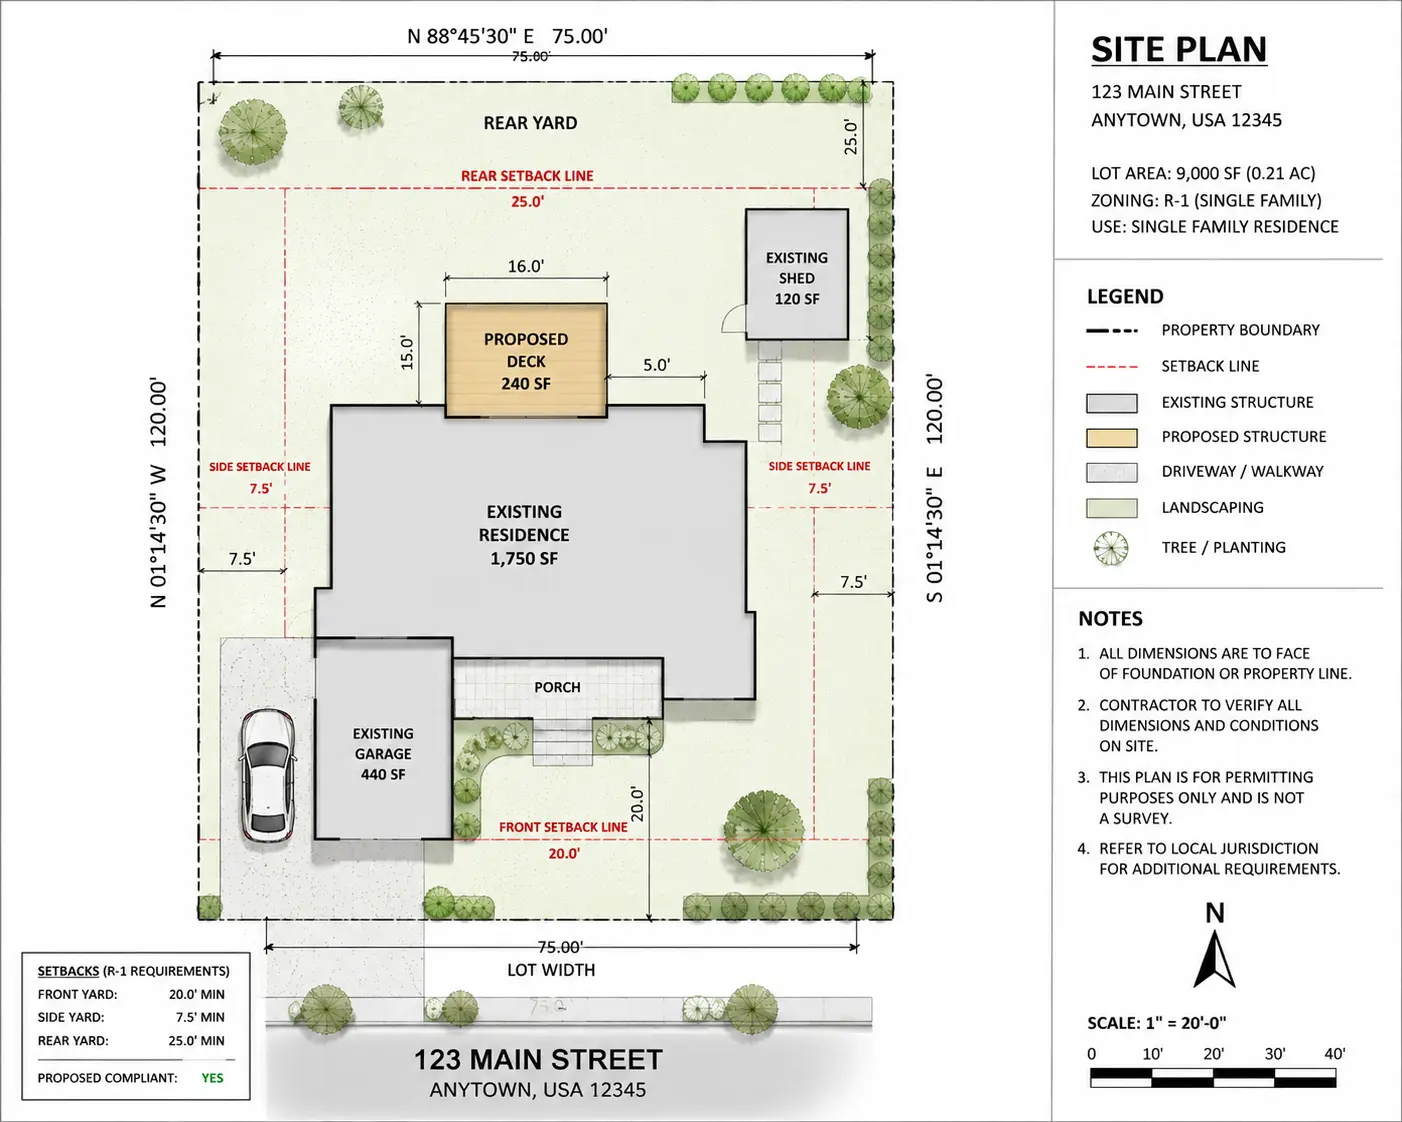
A preliminary permit-planning layout showing the proposed structure, dimensions, setbacks and other relevant site information.
Property and existing structures
Proposed structure placement
Project dimensions & setbacks
Notes and orientation
Preliminary site plans are intended for permit-planning purposes and do not replace a boundary survey, licensed surveyor, stamped engineering drawing or other professional documentation when required by the applicable municipality.
From property-specific permit research to filing, tracking, comments, and resubmissions, choose the DIY path or let Permitrust handle the process for you.
Provide your property address, project type, scope, and the project information only you can provide.
We research the applicable jurisdiction, permits, zoning, setbacks, building codes, fees, documents, and process.
We organize and prepare the permit application package using your project information, plans, certifications, and required materials.
Your assigned clerk performs a final review of the package before it is filed.
We file the prepared application with the applicable permitting authority on your behalf.
We track the application through the permitting process and keep the project status organized.
If the permitting authority requests corrections or additional information, we handle applicable comments.
We handle applicable resubmissions and continue tracking the application through a decision.
Comprehensive permit intelligence, zoning research, and municipal compliance tools designed to help homeowners, contractors, and property developers navigate permit requirements with confidence.
Access up-to-date zoning regulations, setback requirements, building codes, permit procedures, height restrictions, lot coverage limitations, and municipal development standards tailored to your exact property location.
Professional analysis of permit requirements, fees, approval timelines, documentation requirements, and common rejection risks.
Professional review for complex projects with permit filing assistance, compliance verification, and personalized guidance.
Keep your property-specific permit research, requirements, application information, and project records organized for planning and permitting.
Pin your exact property location and access parcel-specific zoning information, setbacks, overlays, and municipal restrictions.
Receive expert answers to permit, zoning, construction, and compliance questions whenever you need guidance.
Estimate permit costs based on project type, square footage, valuation, and municipality-specific fee schedules before submitting applications.
Identify potential zoning conflicts, setback violations, height restrictions, and permit risks before construction begins to reduce costly delays.
Built for homeowners nationwide and contractors across Florida
Based on pre-launch survey feedback from homeowners and contractors.
Permit requirements vary depending on what you're building. Explore common residential projects and check local zoning rules, setback requirements, permit fees, and approval processes for your property.
Learn setback rules, maximum shed sizes, height restrictions, and permit requirements before building a backyard shed.
Check garage building codes, lot coverage limits, zoning regulations, and structural permit requirements.
Understand deck permits, footing requirements, guardrail rules, and inspection processes.
Learn fence height limits, corner lot restrictions, and local permit regulations.
Research accessory dwelling unit zoning requirements, utility rules, and approval procedures.
Review pool setback requirements, fencing regulations, electrical permits, and inspections.
Explore property-specific permit requirements, zoning rules, setbacks, building codes, fees, and application guidance across U.S. municipalities.
Permit requirements, setbacks, zoning rules, height limits and lot coverage regulations.
Access zoning districts, permit fees, setbacks, and approval requirements.
Building permits, code requirements and setback regulations.
Height limits, permit costs and zoning information.
Residential zoning, permits and municipal requirements.
Accessory structure rules and permit intelligence.
Building code summaries and permit requirements.
Permit fees, setbacks and zoning restrictions.
Before building a shed, garage, deck, ADU, workshop, fence, or other residential structure, homeowners should understand local zoning regulations, permit requirements, setback restrictions, and building code standards that may affect project approval.
Building permits help ensure residential construction projects comply with local building codes, zoning ordinances, safety standards, and municipal regulations. Before approving construction, local building departments review plans to verify that structures meet minimum requirements designed to protect homeowners, neighbors, and public infrastructure.
Permits provide oversight throughout the construction process and often require inspections at various stages of development. These inspections help verify that work is completed according to approved plans and applicable building standards.
Failing to obtain required permits can result in stop-work orders, fines, permit penalties, insurance complications, delayed property sales, and costly corrections after construction has already been completed.
Zoning regulations determine how land can be used within a municipality. These rules establish what types of structures may be built, where they can be located, and how large they may be.
Residential zoning districts often contain unique requirements for detached garages, sheds, workshops, accessory dwelling units, decks, pools, and home additions. Properties located within different zoning districts may have completely different development standards.
Understanding your property's zoning designation before beginning construction can prevent costly project redesigns and permit application delays.
Setback requirements establish the minimum distance structures must maintain from property lines, roads, easements, utilities, and neighboring buildings. Municipalities use setbacks to preserve accessibility, safety, drainage, and neighborhood consistency.
Most municipalities define separate front-yard, rear-yard, and side-yard setback requirements. Additional restrictions may apply to corner lots, waterfront properties, utility easements, and special zoning districts.
Setback violations are one of the most common reasons permit applications are rejected or delayed.
Height restrictions regulate the maximum allowable height of structures such as garages, sheds, workshops, barns, and accessory dwelling units. These restrictions vary by municipality and zoning district.
Local building codes may measure height differently depending on roof design, building type, and grade elevation. Some jurisdictions also apply additional restrictions when structures are located near property boundaries.
Reviewing height limitations before finalizing construction plans can reduce approval risks and help avoid redesign costs.
Lot coverage regulations limit the percentage of a property that may be occupied by buildings and structures. These requirements help municipalities manage drainage, preserve open space, and maintain neighborhood character.
Existing homes, garages, sheds, patios, driveways, pools, and accessory structures may all contribute toward lot coverage calculations depending on local ordinances.
Exceeding maximum lot coverage limits can prevent permit approval even when all setback requirements have been satisfied.
Permit fees vary significantly between municipalities and project types. Some cities charge fixed fees while others calculate permit costs based on project valuation, square footage, or construction complexity.
Approval timelines can range from several business days to multiple weeks depending on project scope and local review procedures.
Larger projects often require reviews from planning departments, zoning officials, engineering teams, and building inspectors before approval is granted.
Researching permit requirements often requires reviewing hundreds of pages of municipal code documents, zoning regulations, engineering standards, and permit application procedures.
Permitrust helps homeowners and contractors quickly identify zoning requirements, setback regulations, permit fees, lot coverage restrictions, height limitations, and municipal building requirements associated with a specific property address.
Instead of spending hours searching municipal websites, customers can use the DIY research path or let Permitrust prepare, file, track, and manage the applicable permit process through the Done For You service.
Permitrust aggregates permit intelligence from official government publications, zoning regulations, planning documents, and building department resources to help homeowners, contractors, architects, designers, builders and developers make informed permitting decisions faster.
We review published municipal codes, zoning ordinances, land development regulations, and local building standards maintained by city and county governments.
Permit applications, fee schedules, review procedures, inspection requirements, and submission guidelines are collected directly from official building department resources.
We analyze planning commission reports, zoning maps, district regulations, overlay zones, and land-use requirements that affect residential construction projects.
Municipal regulations change regularly. Our platform continuously reviews available public sources to improve accuracy and help identify updated permit requirements.
While Permitrust aggregates information from official public sources, municipalities may update regulations without notice. Always verify final permit requirements with your local building department before beginning construction.
Building permit regulations vary by state and municipality. Browse state-specific permit resources covering zoning laws, setback requirements, permit fees, building codes, and residential construction regulations.
Explore permit requirements, zoning regulations, building code standards, and construction rules for each state.
Permitrust focuses on the practical evidence behind a permit question: the responsible authority, the applicable rule, the project scope, the documents that may be required, and the next step a homeowner or contractor should verify.
Identify the city, county, township or other authority responsible for the property and project.
Prefer official codes, ordinances, permit portals, applications, fee schedules and department guidance.
Building permits, zoning, setbacks, overlays and inspections can be controlled by different rules or departments.
If a local source is unclear or a property fact is missing, the answer should say what still needs verification.
Tell us what you're building and where. Choose the free DIY path, or let Permitrust handle the permit process for $149 per project.
Applicable permitting-authority fees are paid directly by the customer.
Everything you need to know about Permitrust
Permitrust researches the project requirements, prepares your permit package, performs a final clerk review before filing, files with the applicable permitting authority, tracks the application through a decision, and handles applicable permitting-authority comments and resubmissions.
You provide job details, plans and drawings, certifications, and other information only you can provide. Applicable permitting-authority fees are paid directly by you to the authority.
The Done For You service includes filing the prepared permit application with the applicable permitting authority where the service is available for the project.
Yes. The Done For You service includes tracking the permit application through the permitting process and keeping the project organized.
Permitrust handles applicable permitting-authority comments and resubmissions included in the Done For You service.
No. Permitrust can research, prepare, review, file, track and respond to applicable comments, but final approval is determined by the applicable permitting authority.
We support many residential construction projects, including sheds, garages, decks, additions, fences, pools, ADUs, bathrooms, kitchens, roofing, electrical projects and other residential work, depending on project and jurisdiction.
The DIY Permit Report provides property-specific permit and zoning research for customers who handle the application themselves. The $149 Done For You service adds permit package preparation, final clerk review, filing, tracking, comments and resubmissions.
Yes. Permitrust is designed for homeowners and construction professionals, including contractors, architects, designers, builders and developers working on residential projects.
No. Applicable municipal or permitting-authority fees are paid directly to the authority by the customer.
Yes. The DIY path gives you property-specific permit research and an action plan so you can handle the application yourself.
Permit requirements and service availability vary by project and jurisdiction. Permitrust researches applicable municipal requirements and will identify the permitting authority for the project.
Access city-specific permit requirements, zoning regulations, setback rules, lot coverage restrictions, height limits, and building code guidance across municipalities throughout the United States.
Permit & Zoning Resources
Permit & Zoning Resources
Permit & Zoning Resources
Permit & Zoning Resources
Permit information is compiled from publicly available municipal regulations, zoning ordinances, planning documents, and building department resources. Requirements may vary by jurisdiction and should be verified with the applicable local authority before beginning construction.